Project overview
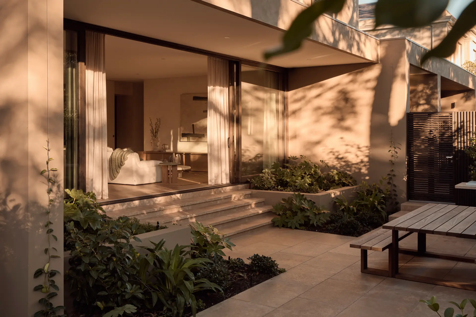
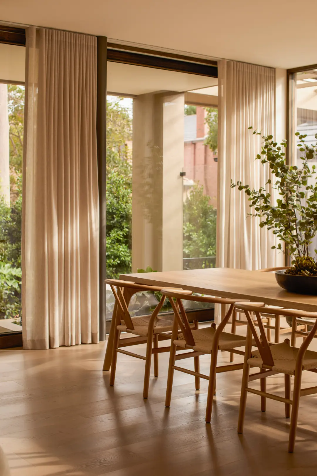
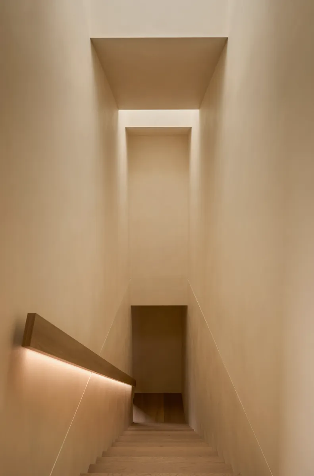
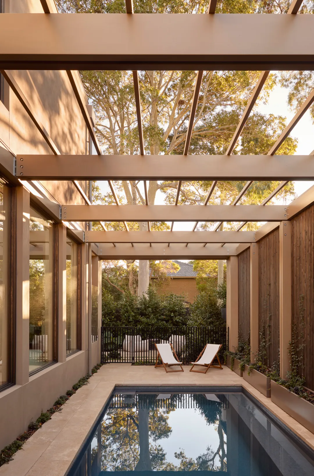
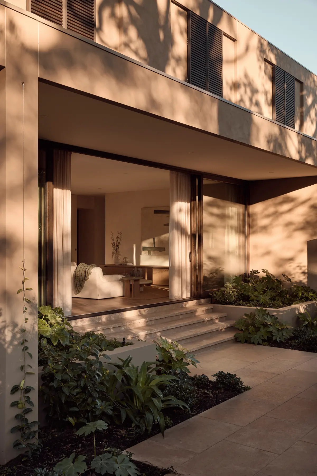
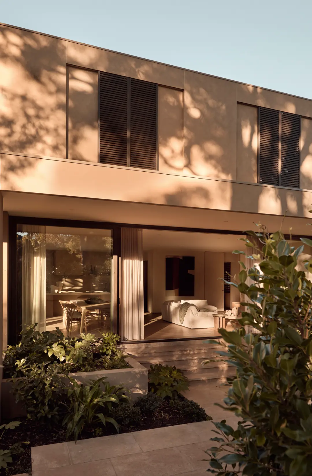
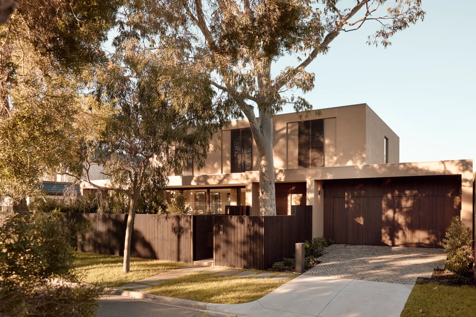
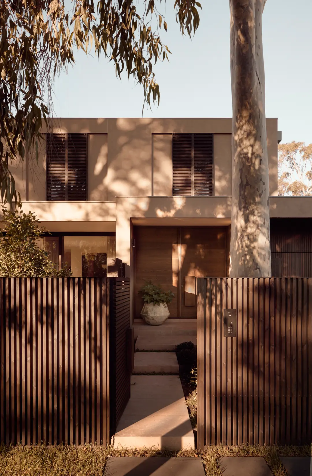
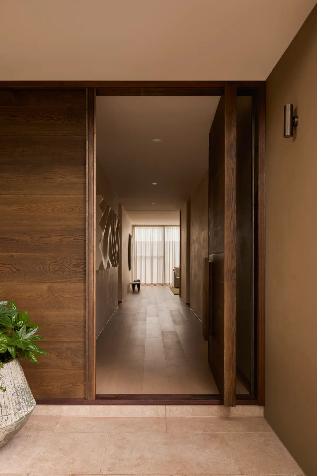
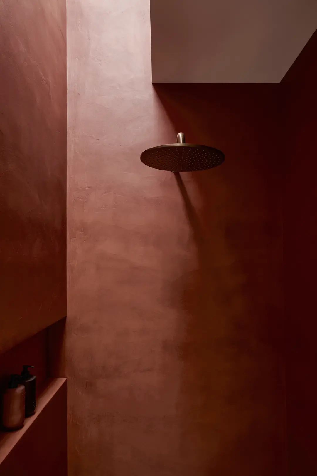
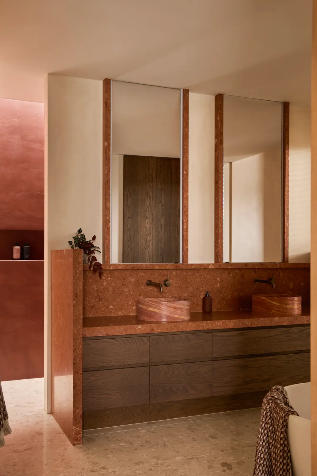
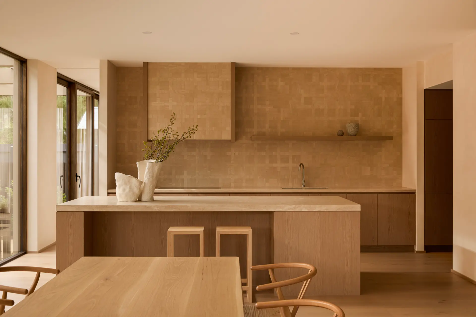
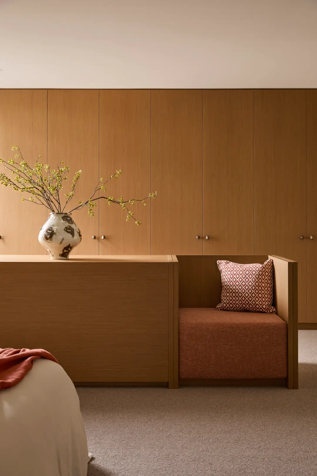
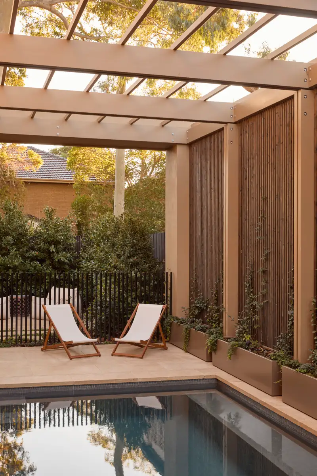
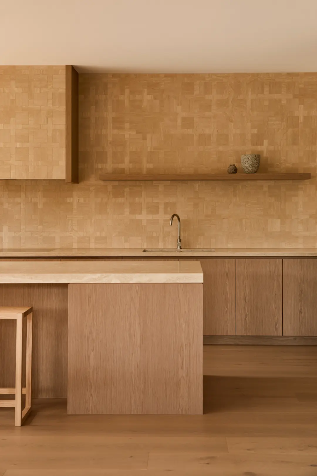
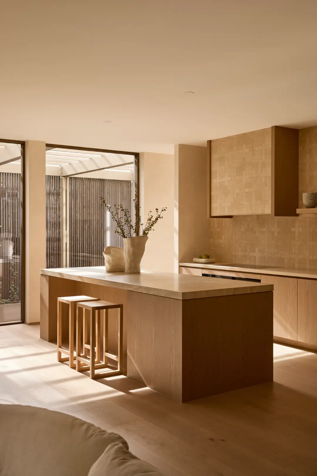
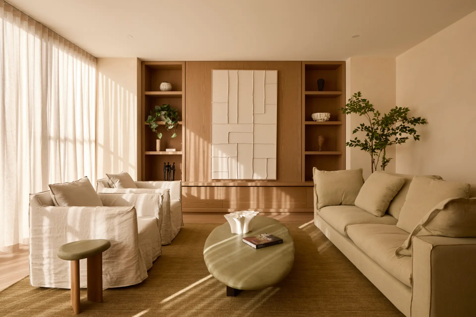
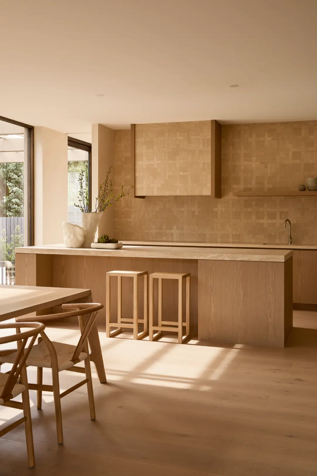
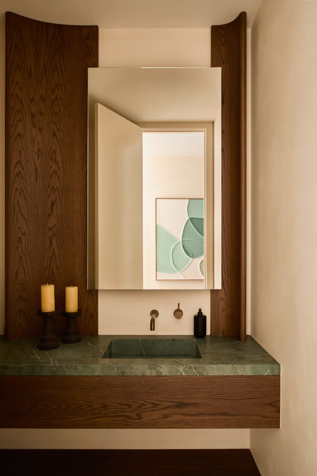
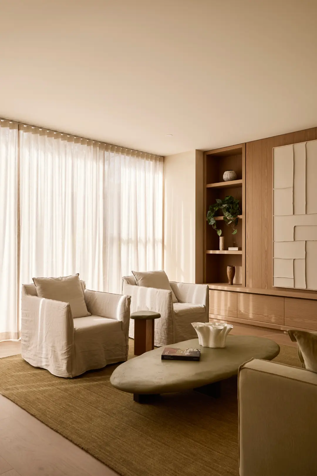
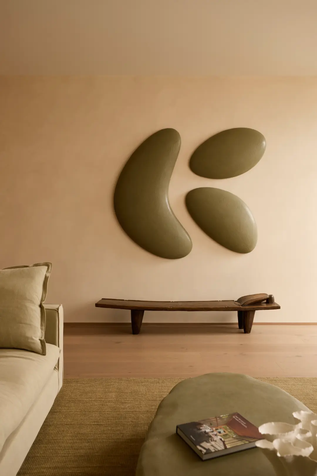
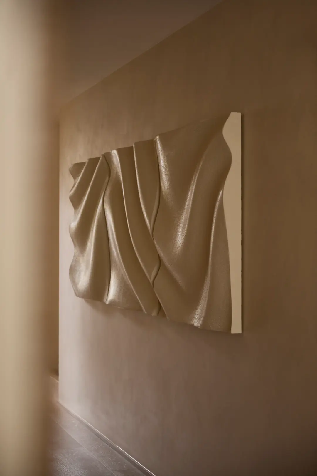
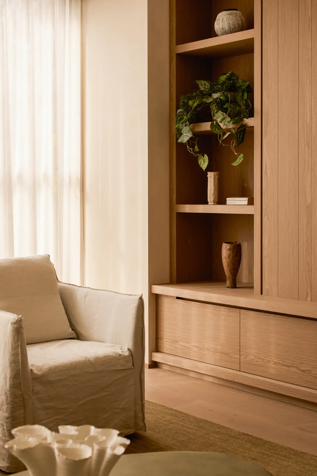
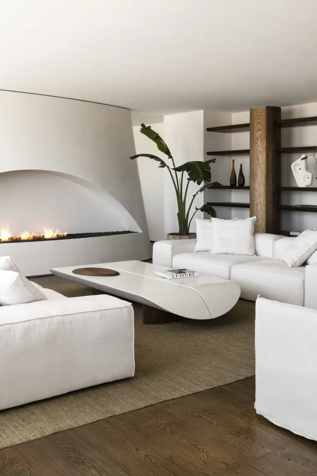
Designed as a home for every stage of life, Snooks Court balances flexibility, warmth and refined simplicity. A thoughtful floorplan creates distinct zones for entertaining, retreat and everyday living, while the ground-floor wellness space can adapt over time to become a bedroom or additional living area. North-facing living spaces open to the garden through full-height glazing, bringing natural light and greenery deep into the home. A calm palette of limewash, travertine, microcement and natural materials creates an understated sense of warmth, complemented by bespoke joinery and carefully considered details.