Project overview
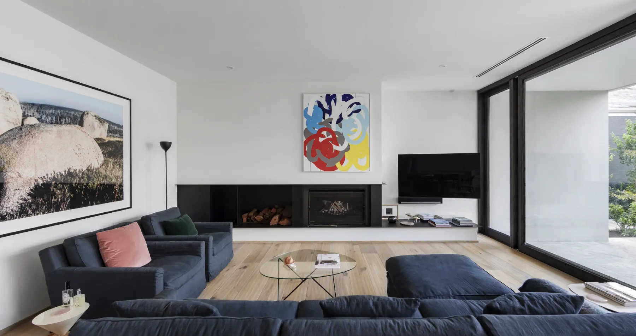
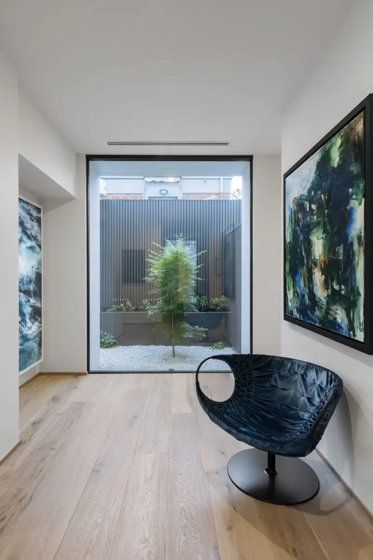
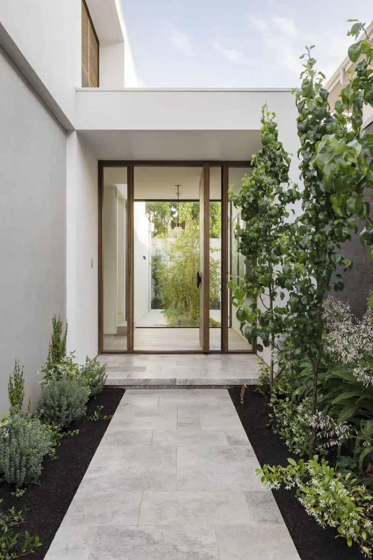
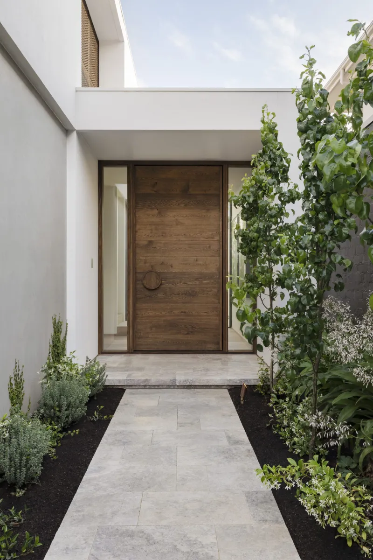
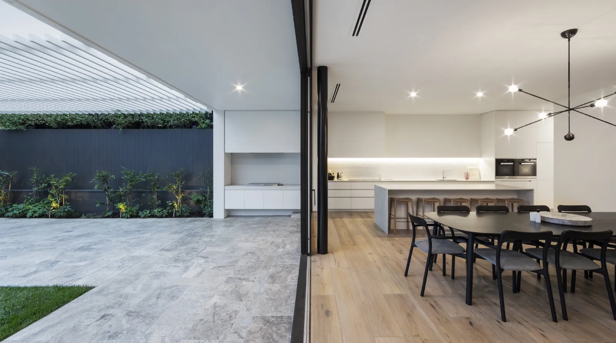
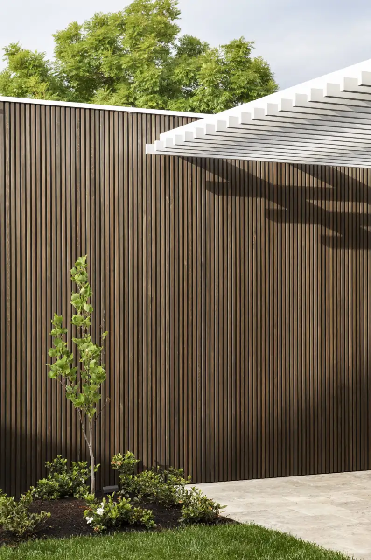
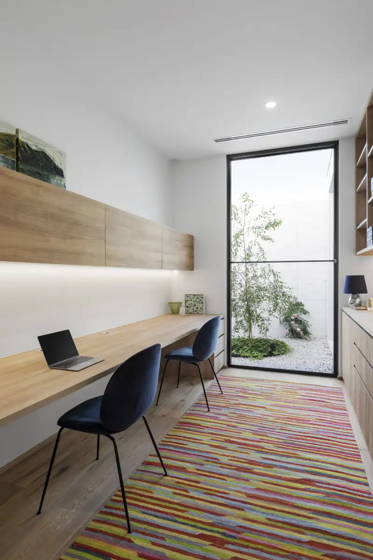
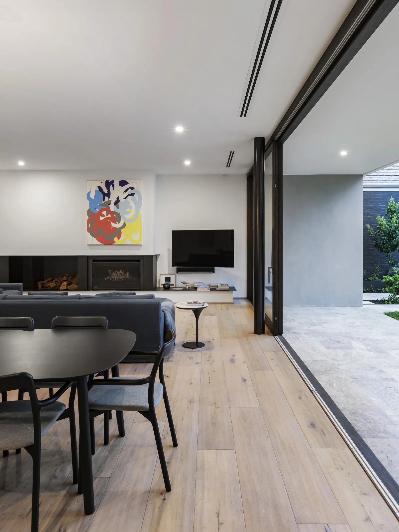
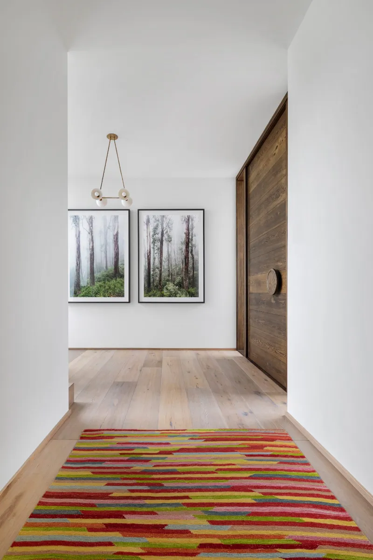
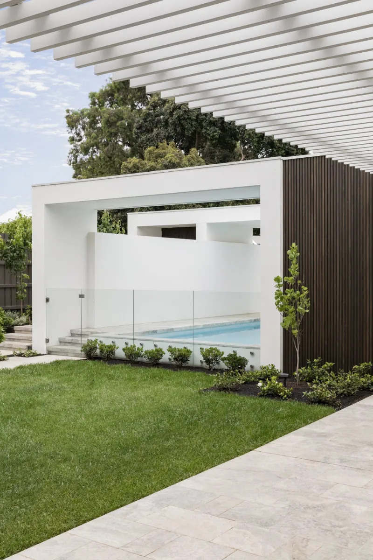
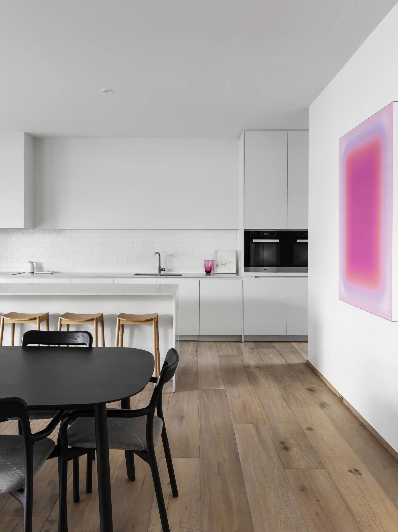
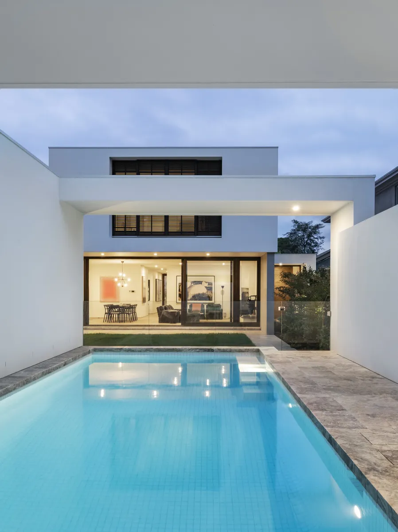
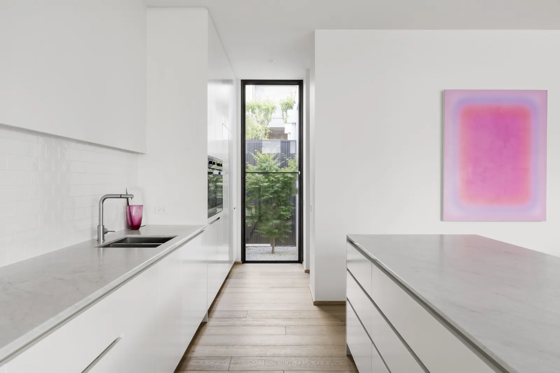
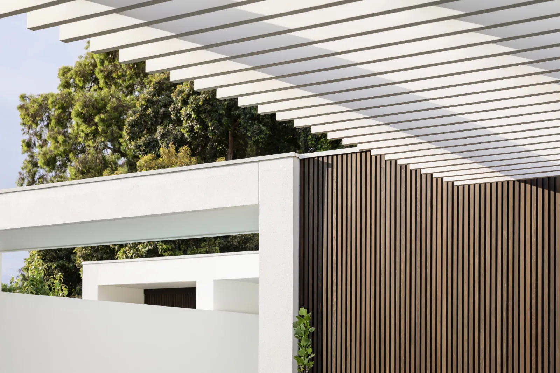
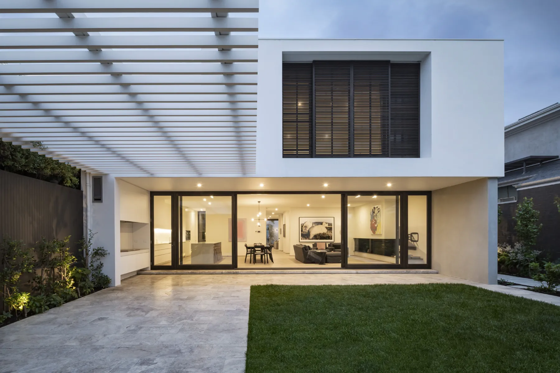
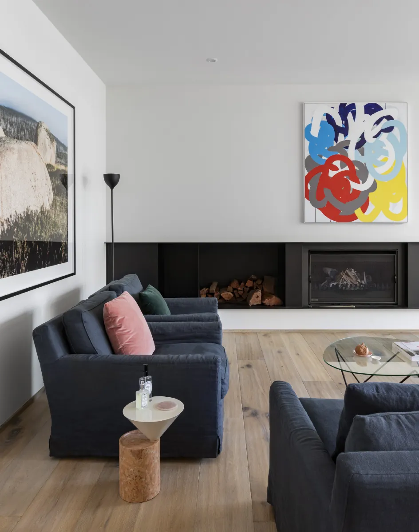
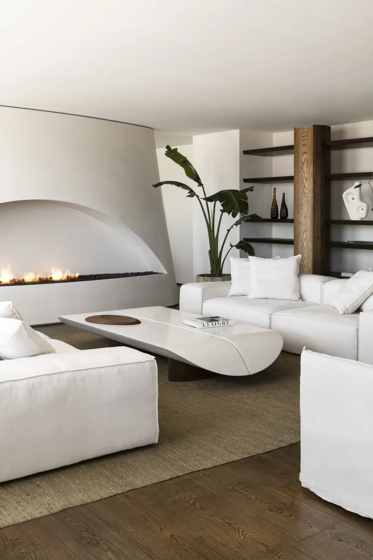
A contemporary Bayside home shaped around light, space and connection. Located on the south side of the street, the reversed floorplan places the main living spaces to the north, opening generously to outdoor entertaining and the pool. Designed for a professional photographer, the home celebrates proportion, texture and natural light, with landscaped courtyards drawing the outdoors deep into the plan. Natural materials bring warmth and character throughout.